
Glass Railings
Glass Railing Installation on Curved Staircases: Design & Safety Guide
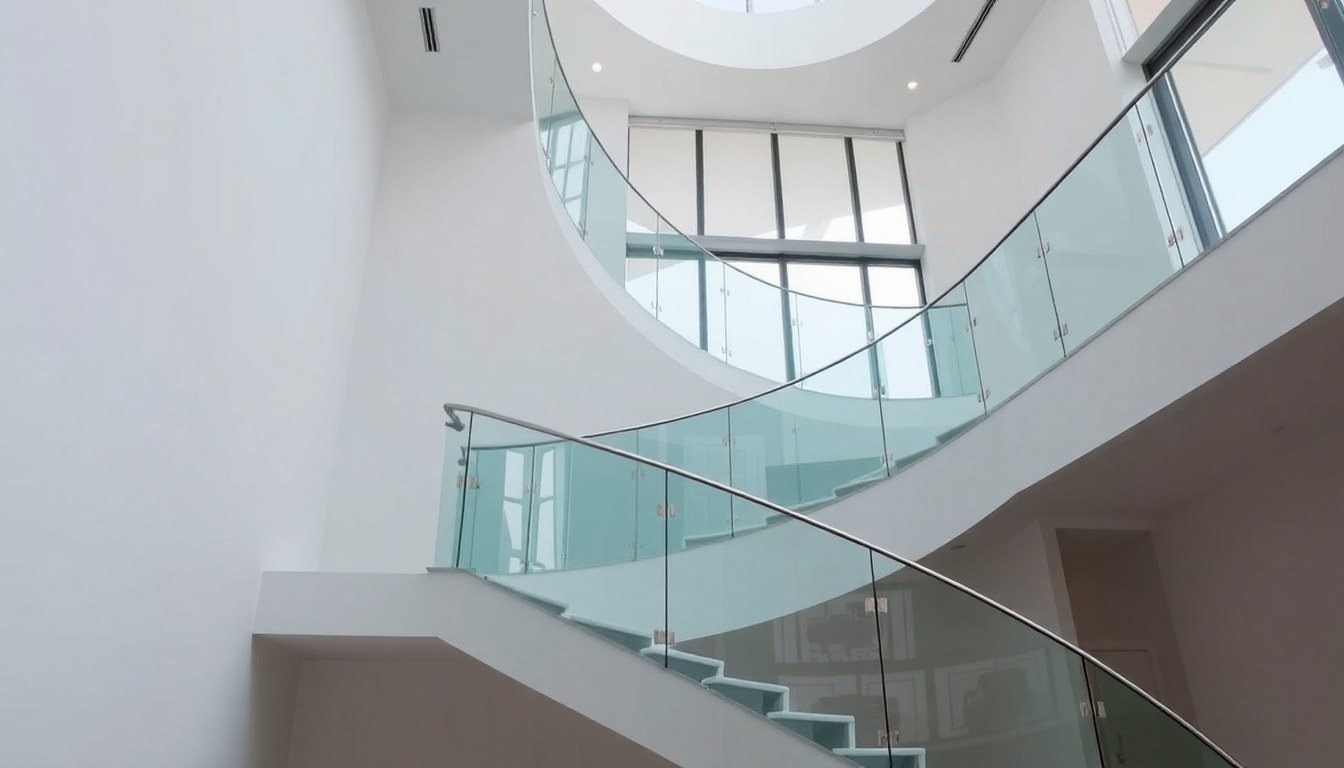
Curved and spiral staircases demand precision when installing glass railings—the angles, radius measurements, and structural support differ significantly from straight staircases. This comprehensive guide walks you through the technical and safety requirements for frameless glass railing installation on curved stairs, ensuring your installation meets Indian building codes while delivering the modern aesthetic you want.
Understanding Curved Staircase Geometry and Glass Railing Requirements
Before ordering or installing glass panels, you must understand the geometry of your curved staircase. Curved staircases come in two main types: spiral (a continuous helical curve) and curved (an arc that changes direction across multiple steps). Each requires different measurement approaches and railing configurations.
The key measurement for curved staircases is the radius of curvature—the distance from the center point of the curve to the railing line. For a spiral staircase, this radius remains constant. For a curved staircase, you may have varying radii depending on the arc's design. You'll also need to measure the angle subtended by each step or section, typically measured in degrees.
Why Standard Measurements Don't Work
Unlike straight staircases where you simply measure length and height, curved staircases require radial and angular measurements. A tape measure won't give you the true radius or angle. Using incorrect measurements leads to gaps between panels, misaligned posts, and safety hazards. This is why hiring a professional surveyor or taking precise measurements with a laser distance meter is essential before fabrication.
Step-by-Step Measurement Process for Curved Staircases
Accurate measurement is non-negotiable. Errors at this stage compound during installation and compromise both safety and appearance.
- Locate the center point of the curve. For spiral staircases, find the central axis. For curved staircases, determine the arc's center. Use a plumb bob or laser level to mark this point on the floor and ceiling.
- Measure the radius of curvature. Using a laser distance meter or measuring tape, measure from the center point to the inner edge of the handrail location. Record this distance in centimeters for accuracy.
- Determine the angle subtended by each step. Measure the angle between two radial lines extending from the center point to consecutive steps. A digital protractor or angle finder simplifies this. Most curved stairs have steps that subtend 10–15 degrees each.
- Record the total arc angle. Add up the angles for all steps to get the total arc your railing must cover. For example, 10 steps × 12 degrees = 120 degrees total.
- Measure the height of the railing. Measure vertically from the nosing of each step to the desired railing height (typically 900–1000 mm as per Indian building codes). Curved staircases may have varying heights if the floor levels differ.
- Document post locations. Mark where vertical supports or posts will be installed. These are critical for structural integrity and must align with the curve.
Take photographs and create a detailed sketch. Share these measurements with your glass fabricator or installer before ordering any materials.
Structural Support and Post Installation for Curved Glass Railings
Curved glass railings require robust structural support because the curved geometry distributes loads differently than straight railings. Without proper support, glass panels may flex excessively, and the entire system can fail under impact.
Post Spacing and Material Selection
On curved staircases, posts should be spaced closer together than on straight stairs—typically 1.0–1.2 meters apart (measured along the curve) rather than 1.5 meters. Closer spacing reduces panel span and deflection. Posts must be fabricated from stainless steel 316-grade (for coastal areas) or 304-grade (for inland areas) to resist corrosion and maintain structural integrity over decades.
Each post should be anchored to the staircase structure using:
- Expansion anchors or chemical anchors embedded 75–100 mm into concrete
- Bolted connections for steel staircases, using M12 or M16 bolts with lock nuts
- Base plates (minimum 150 × 150 mm) to distribute loads evenly
Handling Radial Load Distribution
Curved railings experience radial (outward) forces that differ from straight railings. A person leaning on a curved glass railing creates a force that has both vertical and radial components. Your structural design must account for this. The glass panel, post, and fastening system together must resist a minimum horizontal load of 1.2 kN (approximately 120 kg force) applied perpendicular to the glass surface, as per Indian Standards IS 1893 and IS 6909.
Consult a structural engineer if your staircase has a tight radius (less than 1.5 meters) or spans more than 180 degrees. They can verify that your post spacing, material thickness, and anchor design safely handle the combined loads.
Glass Panel Fabrication and Fitting for Curved Staircases
Curved glass panels are custom-fabricated and cannot be cut on-site. The fabrication process determines whether your installation will be seamless or problematic.
Curved vs. Angled Panels
You have two options: true curved glass panels or angled straight panels arranged in a polygonal approximation of the curve. True curved glass (achieved through heat-bending) is more expensive but delivers superior aesthetics on tight curves. Angled panels are more affordable and work well for gentle curves (radius > 3 meters) or when the curve spans a small angle (< 60 degrees).
For a 1.5-meter radius curve spanning 120 degrees, a fabricator might create 10–12 angled panels (each spanning 10–12 degrees) rather than one bent panel. The joints between panels must be sealed with high-quality silicone sealant (rated for glass and metal) and may be fitted with aluminum or stainless steel cover caps for a polished look.
Glass Thickness and Safety Standards
Use toughened (tempered) glass with a minimum thickness of 12 mm for curved railings. Thicker glass (15 mm) is preferable for large spans or high-traffic areas. Toughened glass is mandatory in India as per IS 2553 and provides safety if breakage occurs—it shatters into small, relatively harmless granules rather than sharp shards.
For additional safety, consider laminated glass (two panes of 8 mm toughened glass bonded with a PVB interlayer). Laminated glass holds together if broken, preventing falls. It's more expensive but ideal for homes with children or elderly residents.
Installation Process: Step-by-Step Execution
Professional installation typically takes 2–4 days for a curved staircase railing, depending on complexity and site conditions.
- Prepare the staircase. Clean the installation surface thoroughly. Repair any cracks or damage to concrete or steel. Ensure posts can be anchored securely.
- Install base plates and posts. Using a laser level, position and anchor each post according to your measurements. Verify that posts are plumb (vertical) and aligned radially from the center point. Use shims if needed to correct misalignment.
- Install horizontal support rails. If your design includes horizontal rails (top and bottom), install these after posts are secured. Rails should be welded or bolted to posts and must be precisely aligned.
- Fit glass panels. Install panels from bottom to top, working around the curve. Use rubber or EPDM gaskets in the aluminum or stainless steel channel to cushion the glass and allow for thermal expansion. Panels should fit snugly but not be forced—forcing panels can cause stress and breakage.
- Seal joints and gaps. Apply structural silicone sealant (rated for glass, metal, and concrete) to all joints. Use a caulking gun and smooth the sealant with a wet finger or tool for a professional finish. Allow 48 hours for curing before the railing is used.
- Install handrails and finishing touches. If applicable, install wooden or metal handrails on top of the glass. Ensure handrails meet IS 3955 requirements (diameter 30–50 mm, graspable, continuous).
Safety Compliance and Indian Building Code Requirements
Glass railings on staircases must comply with multiple Indian Standards and building codes. Non-compliance can result in rejection during municipal inspections and poses genuine safety risks.
Key standards to follow:
- IS 6909:2016 – Safety requirements for glass in buildings; specifies toughened glass, impact resistance, and load-bearing capacity.
- IS 3955:2000 – Code of practice for design, fabrication, and erection of structural steelwork in buildings; applies to metal supports and posts.
- IS 1893 – Indian Seismic Code; requires railings to withstand lateral forces in seismic zones.
- National Building Code (NBC) 2016 – Mandates minimum railing height (900 mm for stairs, 1000 mm for balconies), baluster spacing (no sphere > 100 mm should pass through), and load resistance (1.2 kN horizontal load).
- Local municipal building bylaws – Vary by city (Delhi, Mumbai, Bangalore, etc.). Check with your municipal corporation before installation.
Ensure your installer provides a completion certificate confirming compliance with these standards. This document is essential for property registration and insurance purposes.
Common Challenges and Solutions for Curved Staircase Installations
Curved staircases present unique challenges that straight staircases don't. Being aware of these helps you avoid costly mistakes.
Challenge: Uneven step heights or treads. Curved staircases often have steps that vary slightly in height or tread depth because of the geometry. Solution: Measure each step individually and communicate these variations to your fabricator. Glass panels and posts must be positioned to account for these variations.
Challenge: Thermal expansion and contraction. Glass and metal expand and contract with temperature changes. On curved railings, this can cause panels to bind or create gaps. Solution: Use high-quality EPDM or silicone gaskets that compress and flex. Allow 3–5 mm clearance in channels for thermal movement. Avoid rigid fastening that prevents movement.
Challenge: Difficulty achieving a perfect curve with angled panels. Gaps or misalignment between angled panels are visible and look unprofessional. Solution: Work with an experienced fabricator who has completed curved installations. Request a site visit before fabrication. Use aluminum cover caps or trim to hide minor imperfections.
Challenge: Structural concerns on tight curves. Tight-radius curves (under 1.5 meters) generate higher radial forces. Solution: Reduce post spacing to 0.8–1.0 meters, use thicker glass (15 mm), and have a structural engineer review the design.
Cost Considerations and Budget Planning
Glass railings for curved staircases are more expensive than straight ones due to custom fabrication and increased labor. Budget expectations for Indian installations:
- Material cost: ₹800–₹1,500 per linear meter (for 12 mm toughened glass, stainless steel posts, and fittings)
- Fabrication cost: ₹200–₹400 per linear meter (custom cutting, bending, tempering)
- Installation labor: ₹300–₹600 per linear meter (2–4 days on site, depending on complexity)
- Total cost for a typical 8-step spiral staircase (approximately 8–10 linear meters): ₹80,000–₹190,000
Prices vary by city, glass type (laminated glass costs more), and local labor rates. Get quotes from at least three installers and compare not just price but also warranty (1–5 years is standard) and after-sales service.
Frequently Asked Questions
What is the minimum glass thickness for curved staircase railings in India?
The minimum recommended thickness is 12 mm toughened glass. However, 15 mm is preferable for spans over 1.2 meters or in high-traffic areas. Laminated glass (two 8 mm panes bonded together) is also an excellent choice for added safety, particularly in homes with children. Always verify with your local building department, as some jurisdictions mandate thicker glass for certain applications.
Can I use angled straight glass panels instead of curved glass on a spiral staircase?
Yes, angled panels work well on spiral staircases with gentle curves or small total angles (under 90 degrees). The curve is approximated by arranging straight panels at angles to each other, creating a polygonal shape. This approach is more affordable than true curved glass. However, on tight curves or large angles, the resulting "steps" in the railing become visible and aesthetically unpleasing. For the best appearance on tight spirals, invest in true curved (heat-bent) glass panels.
How do I ensure my curved glass railing installation complies with Indian safety standards?
Compliance requires adherence to IS 6909 (glass safety), IS 3955 (structural steelwork), and your local building code. Hire an installer certified by the Indian Standards Institution or with documented experience on similar projects. Request a completion certificate confirming compliance. Have a structural engineer review the design if your curve is tight (radius under 1.5 meters) or the span is large. Before installation, submit plans to your municipal corporation for approval.
What maintenance is required for curved glass railings?
Glass railings require minimal maintenance. Clean glass monthly with a glass cleaner and soft cloth. Inspect silicone sealant annually for cracks or separation; reseal if needed. Check stainless steel posts and fittings for corrosion (especially in coastal areas); clean with a soft cloth and mild detergent. Avoid abrasive cleaners that scratch glass or damage finishes. With proper care, a well-installed glass railing lasts 20+ years.
What is the typical timeline for ordering and installing a curved glass railing?
Plan for 4–8 weeks total: 1–2 weeks for design and measurement, 2–4 weeks for custom fabrication, and 2–4 days for on-site installation. Structural engineering review (if required) adds 1–2 weeks. Silicone sealant requires 48 hours to cure before the railing is fully usable. Delays can occur if fabricators are backlogged or if site conditions require unexpected modifications. Discuss timelines with your installer upfront and build buffer time into your project schedule.
Installing a glass railing on a curved staircase is a technical undertaking that demands precision, quality materials, and skilled execution. By understanding the geometry, structural requirements, and safety standards outlined in this guide, you're well-equipped to oversee a successful installation. For professional glass railing products and verified installers in your city, explore the extensive directory on glassy.in—India's trusted platform connecting homeowners with glass specialists.