
Interior Design
Glass Canopy Design Trends for Commercial Building Entrances in 2026
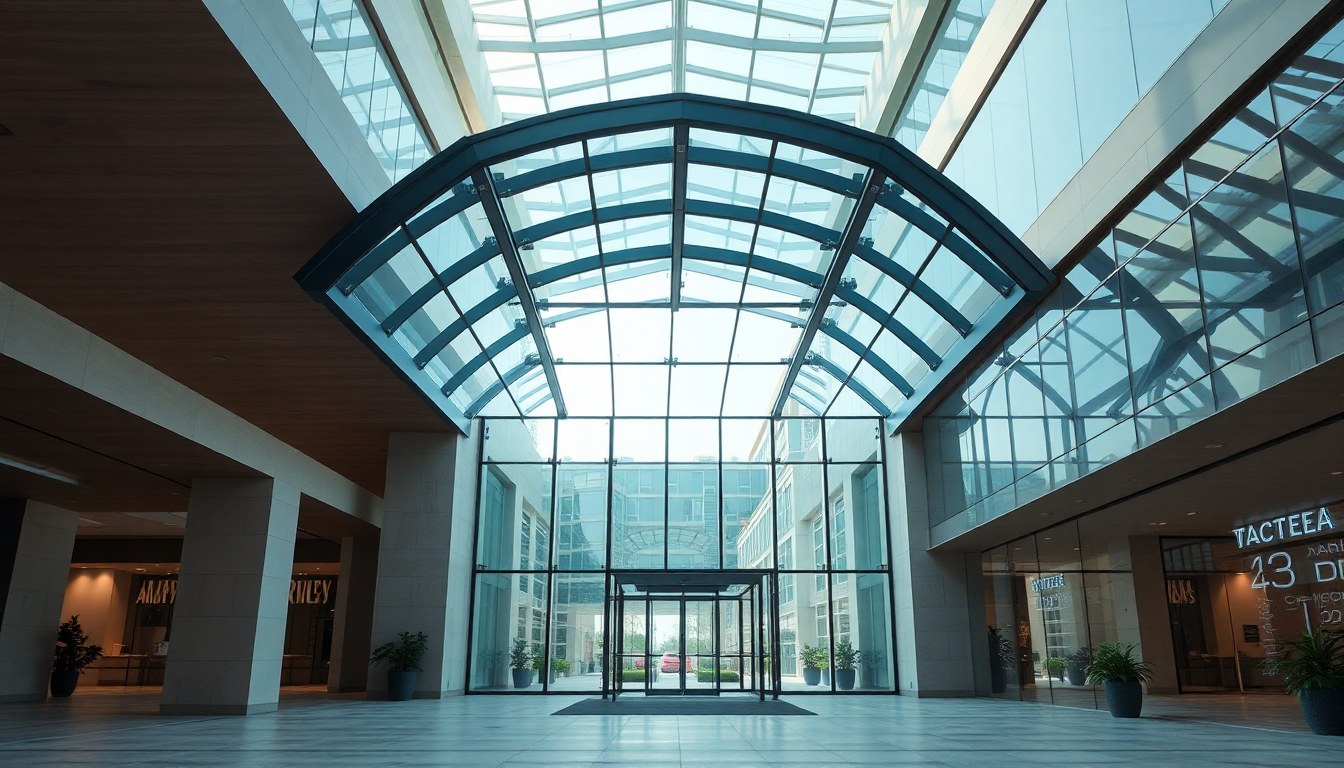
Glass canopies have evolved from simple weather-protection structures to architectural statements that define a building's first impression. In 2026, modern glass canopy designs for commercial entrances blend cutting-edge engineering with aesthetic innovation, featuring spider-fitting systems, tensile-supported glass, integrated LED lighting, and advanced rain-protection technologies that cater to India's diverse climate zones.
Spider-Fitting Canopy Systems: The Minimalist Revolution
Spider fittings have become the gold standard for contemporary glass canopy installations at commercial building entrances. These point-fixed glazing systems use stainless steel connectors—resembling spider legs—to secure glass panels with minimal visible framework, creating an almost floating appearance that maximizes transparency and natural light penetration.
The engineering behind spider fittings allows for flexible design configurations while maintaining structural integrity. Each spider connector distributes load evenly across multiple points, enabling the use of larger glass panels without compromising safety. This system is particularly popular among architects working on premium office buildings and luxury retail spaces in metropolitan areas like Mumbai, Bangalore, and Gurgaon.
Modern spider-fitting systems now incorporate adjustable tension mechanisms that compensate for building movement and thermal expansion. For commercial projects requiring architectural guidance, firms like Insignis Theorem - Best Architects & Interior Designers in CG Road, Ahmedabad can provide expertise in integrating these advanced glazing solutions into entrance designs.
Material Specifications for Spider Systems
Spider-fitting canopies typically use toughened or laminated glass ranging from 12mm to 19mm thickness, depending on span and wind load calculations. Stainless steel grade 304 or 316 remains the preferred choice for coastal installations where corrosion resistance is critical. The fittings themselves are precision-engineered to ISO standards, ensuring consistent performance across varying weather conditions.
Tensile-Supported Glass Canopies: Engineering Meets Elegance
Tensile-supported glass canopy systems represent the intersection of cable engineering and glazing technology. These structures use high-tensile stainless steel cables to support glass panels, creating dramatic cantilevers and sweeping curves that would be impossible with traditional framing methods. The result is an entrance canopy that appears to defy gravity while providing robust weather protection.
The cable-net system distributes loads through tension rather than compression, allowing for lighter structural components and greater design freedom. This approach is particularly effective for wide-span entrances at shopping malls, convention centers, and corporate headquarters where impressive architectural gestures are desired. The cables are typically pre-stressed to specific tensions, calculated to account for dead loads, live loads, and environmental factors including monsoon rains and high winds.
Installation requires precise engineering calculations and specialized expertise. The glass panels in tensile systems are usually laminated with PVB or SGP interlayers for safety, and edge treatments must accommodate the unique stress patterns created by point-loading at cable attachment points.
Integrated LED Lighting Systems in Glass Canopies
LED integration has transformed glass canopies from passive architectural elements into dynamic, programmable features that enhance building identity and wayfinding. In 2026, the trend moves beyond simple edge-lighting to sophisticated systems that embed LED strips within laminated glass layers or incorporate addressable RGB lighting that can change colors and patterns based on time, season, or corporate branding requirements.
The technical execution involves careful coordination between glazing manufacturers and lighting designers. LED strips are positioned within the glass laminate during fabrication, with power supplies and controllers concealed within the canopy structure. Modern systems use low-voltage DC power for safety and energy efficiency, with some installations incorporating solar panels on rooftop areas to offset electricity consumption.
- Edge-lit glass with internal diffusion layers for uniform illumination
- RGB addressable systems for programmable color displays
- Motion-sensor activated lighting that responds to pedestrian approach
- Daylight-harvesting sensors that adjust brightness based on ambient conditions
- Integration with building management systems for centralized control
These lighting systems serve multiple purposes: enhancing visibility during evening hours, creating distinctive brand experiences, and improving security around entrance areas. The energy consumption is minimal, with typical installations using less than 50 watts per linear meter of canopy edge.
Advanced Rain-Protection Design Strategies
India's monsoon climate demands canopy designs that go beyond basic overhead coverage. Modern rain-protection strategies incorporate water management systems that prevent dripping, splashing, and pooling—common complaints with poorly designed canopies. The 2026 approach integrates drainage channels, drip edges, and slope calculations that ensure water is directed away from pedestrian pathways.
Effective rain protection begins with proper slope design. Even seemingly flat canopies should have a minimum 2-3 degree pitch to facilitate water runoff. Concealed gutters integrated into the canopy perimeter collect water and channel it to downspouts positioned away from entrance doors. Some designs incorporate overflow systems for extreme rainfall events, preventing water from cascading over edges during heavy downpours.
Waterproofing and Seal Technologies
The joints between glass panels and structural elements are critical vulnerability points. Modern installations use structural silicone sealants rated for UV exposure and thermal cycling, applied in controlled factory conditions when possible. Gasket systems made from EPDM or silicone provide secondary weather sealing while accommodating glass movement. For commercial projects seeking reliable suppliers, directories like glassy.in connect builders with experienced glass dealers who understand these technical requirements.
Drainage channel design has also evolved, with many canopies now featuring concealed perimeter channels machined into aluminum or stainless steel profiles. These channels collect water running off the glass surface and direct it to designated drainage points, preventing the unsightly water staining that plagued earlier canopy designs.
Material Innovations and Sustainability Considerations
The glass itself has seen significant innovation, with manufacturers now offering products specifically engineered for canopy applications. Low-iron glass provides exceptional clarity and color neutrality, important when the canopy serves as a architectural showcase. Ceramic-printed glass allows for custom patterns, gradients, or corporate logos to be permanently fired onto the glass surface, creating branding opportunities that withstand years of UV exposure and weather.
Solar control coatings have become standard in many installations, particularly for south and west-facing canopies that would otherwise contribute to heat gain in entrance lobbies. These coatings reflect infrared radiation while maintaining visible light transmission, keeping the covered area cooler during summer months. Some projects now specify electrochromic glass that can actively adjust its tint level, though the higher cost currently limits this to premium installations.
Sustainability extends to the supporting structure as well. Recycled aluminum extrusions and responsibly sourced stainless steel are increasingly specified by environmentally conscious developers. The longevity of glass canopies—often 25-30 years with minimal maintenance—contributes to their sustainability profile compared to alternative materials that require more frequent replacement.
Customization and Regional Adaptations
Commercial entrance canopies in 2026 are rarely off-the-shelf solutions. Each project demands customization based on architectural context, climate zone, and functional requirements. Coastal installations in cities like Chennai or Kochi require enhanced corrosion protection and consideration of salt-laden winds. Projects in northern regions must account for occasional hail and greater temperature extremes.
The design process typically involves collaboration between architects, structural engineers, and specialized glazing consultants. Firms like Tatva Design Studio and others bring regional expertise to canopy projects, understanding local building codes, climate challenges, and aesthetic preferences that vary across India's diverse markets.
Customization also extends to functional features. Retail entrances might prioritize maximum transparency to showcase window displays, while corporate office buildings may incorporate privacy elements or branding. Healthcare facilities often specify antimicrobial coatings on glass surfaces, and educational institutions may require impact-resistant specifications to withstand higher use intensity.
Installation and Maintenance Best Practices
Proper installation is critical to canopy performance and longevity. The process typically begins with precise surveying to establish anchor points and verify structural capacity of the building facade. Temporary supports and specialized lifting equipment are often required, particularly for large-span installations where glass panels may weigh several hundred kilograms.
Quality installations follow a systematic approach: structural frame installation and alignment verification, followed by weatherproofing of all penetrations, then glass panel installation with proper shimming and clearances, and finally sealant application under controlled conditions. Many contractors now use laser alignment tools to ensure panels are positioned within millimeter tolerances.
Maintenance requirements are modest but important. Annual inspections should verify sealant integrity, check drainage channels for debris accumulation, and assess hardware for any signs of corrosion or loosening. Glass cleaning frequency depends on location and environmental conditions, but typically ranges from monthly to quarterly. Access provisions for cleaning should be considered during design—canopies positioned beyond reach from ground level may require permanent anchor points for suspended scaffolding or rope access systems.
Frequently Asked Questions
What is the typical cost range for a glass canopy at a commercial entrance in India?
Glass canopy costs vary significantly based on size, complexity, and specification. Basic frameless glass canopies with spider fittings typically range from ₹8,000 to ₹15,000 per square foot, while complex tensile systems with LED integration can exceed ₹25,000 per square foot. These figures include materials, fabrication, and installation but exclude structural modifications to the building itself. Regional variations in labor costs and material availability also influence final pricing.
How long does a modern glass canopy installation typically take?
Installation timelines depend on canopy size and complexity. A straightforward spider-fitting canopy covering 50-100 square feet might be completed in 3-5 working days, including preparation and cleanup. Larger tensile systems or designs with integrated lighting can require 2-3 weeks for installation, plus additional time for electrical integration and commissioning. Weather conditions, particularly during monsoon season, can extend timelines as many installation steps cannot be performed during rain.
What glass thickness is recommended for entrance canopies?
Most commercial entrance canopies use laminated glass ranging from 13.52mm (6mm+6mm with 1.52mm PVB interlayer) to 17.52mm (8mm+8mm with 1.52mm interlayer). The specific thickness depends on panel size, support spacing, wind load calculations, and local building code requirements. Larger unsupported spans or areas with high wind exposure may require thicker glass or additional structural support. Toughened glass is standard for all canopy applications to ensure safety in case of breakage.
Can glass canopies withstand extreme weather conditions like heavy monsoons and strong winds?
Properly engineered glass canopies are designed to withstand regional weather extremes when calculations account for local wind speeds, rainfall intensity, and potential debris impact. Structural engineers use wind load data specific to the installation location, typically designing for wind speeds 20-30% higher than historical maximums. Laminated glass construction ensures that even if breakage occurs, fragments remain adhered to the interlayer, maintaining weather protection and preventing dangerous falling glass. Drainage systems are sized for extreme rainfall events, not just average conditions.
Do glass canopies require special permits or approvals in India?
Yes, glass canopy installations at commercial buildings typically require building permits from local municipal authorities. The approval process usually involves submitting structural calculations stamped by a licensed engineer, architectural drawings showing the canopy in context, and specifications confirming compliance with relevant Indian Standards (IS codes). In some jurisdictions, canopies projecting over public sidewalks require additional permissions. Fire safety approvals may also be necessary for certain building types. Working with experienced architectural firms familiar with local regulations can streamline the approval process.
Modern glass canopy designs continue to evolve, offering commercial property owners sophisticated solutions that combine weather protection, aesthetic impact, and technological innovation. Whether you're planning a new construction or upgrading an existing entrance, exploring options with qualified professionals ensures a result that enhances your building's value and visitor experience. Visit the glassy.in directory to connect with experienced architects, glass suppliers, and installation specialists across India who can bring your canopy vision to reality.