
Glass Partitions
Frosted Glass Partitions for Open Offices: Design Ideas & Installation Guide
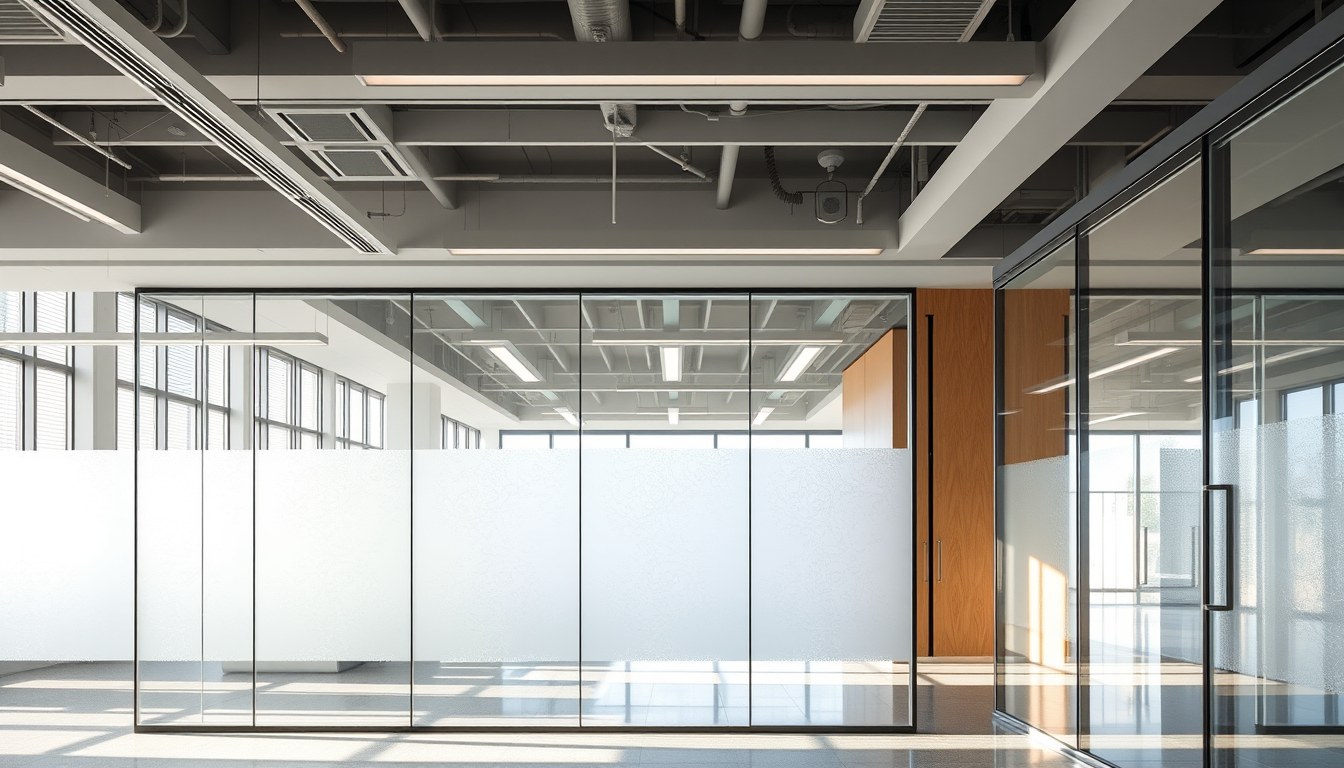
Open office layouts maximize space and encourage collaboration, but they often sacrifice privacy and focus. Frosted glass partitions solve this challenge by creating semi-private zones while maintaining the visual openness and natural light that modern workspaces demand. Whether you're redesigning a corporate floor in Bangalore, a startup hub in Pune, or a creative agency in Mumbai, frosted glass offers a professional, aesthetic solution that balances transparency with confidentiality.
Why Frosted Glass Partitions Work for Modern Offices
Frosted glass has become the go-to choice for office partitioning because it addresses multiple pain points simultaneously. Unlike solid walls, frosted glass doesn't block natural light, which improves employee well-being and reduces reliance on artificial lighting. Unlike clear glass, it provides visual privacy without creating a closed-off, claustrophobic feel.
The material also offers practical advantages: it's easy to clean, durable, and works with existing office infrastructure. Frosted glass partitions can be installed quickly with minimal disruption to your workspace, and they're flexible enough to be relocated or reconfigured as your business needs evolve. Additionally, frosted glass is more affordable than full-height solid walls and creates a modern aesthetic that reflects well on your brand.
Privacy Without Isolation
Frosted glass provides enough visual obscurity to prevent distracting sightlines while still allowing colleagues to see movement and light. This psychological benefit—knowing someone is there but not seeing their every action—reduces the "fishbowl" feeling that some employees experience in fully open offices.
Light and Air Flow
Natural light boosts productivity, mood, and circadian rhythm regulation. Frosted glass partitions maintain the open office's light distribution while creating distinct zones, ensuring corner offices and interior spaces both benefit from daylight.
Design Ideas for Frosted Glass Partitions
The visual impact of frosted glass partitions depends on how you design and configure them. Here are practical design approaches that work in Indian office environments:
Full-Height Partitions for Maximum Privacy
Floor-to-ceiling frosted glass partitions create distinct rooms within the open office, ideal for meeting rooms, executive areas, or quiet zones. They provide complete visual privacy while maintaining the light-filled aesthetic. These work particularly well in high-rise office buildings where exterior windows are plentiful and can be shared across multiple zones.
Partial-Height Partitions for Collaborative Spaces
Partitions that rise 1.5 to 1.8 meters create individual desk zones or small team areas without completely blocking sightlines. Employees can see across the office, which maintains the collaborative spirit while reducing visual clutter and distractions. This approach is popular in tech startups and creative agencies across India's metro cities.
Frosted Glass with Framing Options
The frame material significantly affects the final look:
- Aluminum frames: Sleek, modern, and low-maintenance. Most common in contemporary offices.
- Wooden frames: Warm, professional, and popular in client-facing areas. Adds an upscale feel.
- Steel frames: Industrial aesthetic, durable, suits creative or tech-forward brands.
- Frameless systems: Minimalist appearance, more expensive, requires structural precision.
Frosting Patterns and Designs
Beyond standard frosting, you can customize the appearance:
- Logo or branding: Etch your company logo onto partition glass for branded spaces.
- Geometric patterns: Subtle grids, lines, or abstract designs add visual interest.
- Gradient frosting: Frosted at the bottom, clear at the top, or vice versa, for flexible privacy levels.
- Opaque sections with clear zones: Combine frosted and clear glass in a single partition for partial transparency.
Installation Guide for Frosted Glass Partitions
Installing frosted glass partitions requires planning, precision, and the right expertise. Here's what the process typically involves:
Step 1: Site Assessment and Measurement
Before ordering, conduct a detailed site survey. Measure floor-to-ceiling heights, note any obstacles (pipes, wiring, uneven floors), and identify load-bearing points. In older buildings common in Indian cities, check for structural issues or settlement that might affect installation. Document existing utilities and ensure you have electrical and structural drawings if available.
Step 2: Design and Specification
Work with a glass specialist to finalize:
- Partition height and length
- Glass thickness (typically 6mm to 10mm for durability)
- Frosting style and coverage
- Frame material and finish
- Door placement and type (swing, sliding, or pivot)
- Hardware specifications (handles, locks, hinges)
Ensure the design complies with local building codes and fire safety regulations. In India, verify compliance with National Building Code (NBC) standards.
Step 3: Preparation
Clear the installation area completely. Protect adjacent furniture and equipment with drop cloths. If the space is occupied, schedule installation during off-hours or weekends to minimize disruption. Ensure the floor is level; if not, the installer may need to use shims or adjust the base track.
Step 4: Base and Top Track Installation
For framed systems, the installer will secure the bottom base track and top track to the floor and ceiling. These must be perfectly level and aligned. In concrete floors (common in Indian office buildings), anchors or fasteners are drilled and secured. For suspended ceilings, additional reinforcement may be needed.
Step 5: Glass Panel Installation
Glass panels are carefully lifted into the tracks and secured. The process requires at least two trained technicians and proper lifting equipment. Each panel is checked for plumb (vertical alignment) and adjusted as needed. Spacers and shims ensure proper gaps for expansion and contraction.
Step 6: Hardware Installation
Handles, locks, hinges, and closers are installed after the glass is secured. Pivot hinges for heavy glass doors require precise installation to ensure smooth operation and longevity.
Step 7: Sealing and Finishing
Silicone sealant is applied around the base and top to prevent dust and air infiltration. The sealant is smoothed and left to cure for 24-48 hours before the partition is used. Final cleaning removes installation debris and protective films.
Typical Timeline
A standard frosted glass partition installation takes 1-3 days depending on complexity, number of panels, and door configurations. Custom or large-scale projects may take longer. Always factor in design and manufacturing time (usually 2-4 weeks) before installation begins.
Cost Considerations and Budget Planning
Frosted glass partition costs in India vary based on size, specifications, and location. As a rough guide:
- Basic partial-height partitions: ₹3,000–₹6,000 per running meter
- Full-height partitions with framing: ₹5,000–₹10,000 per running meter
- Custom designs or branding: ₹8,000–₹15,000+ per running meter
- Doors and hardware: Add ₹15,000–₹40,000 per door
These are approximate figures; obtain detailed quotes from local glass suppliers. Installation costs are typically separate and depend on site conditions. Prices are higher in Tier 1 cities like Delhi, Mumbai, and Bangalore compared to smaller metros. Bulk orders often qualify for discounts.
Maintenance and Long-Term Care
Frosted glass partitions require minimal maintenance, but proper care extends their lifespan:
- Regular cleaning: Wipe with a soft, lint-free cloth and mild glass cleaner weekly. Frosted surfaces may show fingerprints more visibly than clear glass.
- Hardware maintenance: Lubricate hinges and door closers annually to ensure smooth operation.
- Sealant inspection: Check silicone seals annually for cracks or deterioration. Reseal if needed.
- Avoid abrasives: Never use harsh chemicals or abrasive pads that can scratch the frosted surface.
With proper care, frosted glass partitions last 15-20+ years, making them a solid long-term investment for your office.
Frequently Asked Questions
What thickness of glass is best for office partitions?
For office partitions, 6mm to 8mm tempered glass is standard. It offers a good balance between durability, sound insulation, and cost. Thicker glass (10mm) provides better sound dampening for high-noise environments but costs more. Tempered glass is essential for safety; if broken, it crumbles into small, relatively harmless pieces rather than sharp shards.
Can frosted glass partitions be moved or reconfigured?
Yes, modular frosted glass partition systems are designed for flexibility. They can be relocated or reconfigured as your office layout changes. However, moving them requires professional installation, and you may incur additional costs. Permanent installations (sealed and caulked) are more difficult and expensive to relocate.
Do frosted glass partitions provide sound insulation?
Frosted glass alone offers minimal sound insulation—similar to clear glass. If noise reduction is a priority, specify laminated glass or double-glazed systems with acoustic properties. You can also add acoustic panels or seals around the base and top to reduce sound transmission. For offices in busy areas of Indian cities, this is often worth the investment.
Is frosted glass suitable for humid environments?
Yes, tempered frosted glass handles humidity well. However, ensure proper ventilation and sealing to prevent moisture buildup behind the partitions. In India's monsoon regions, verify that silicone sealants are high-quality and properly applied to prevent water ingress.
Can I add frosting to existing clear glass partitions?
Yes, frosting can be applied to existing glass through sandblasting, chemical etching, or adhesive frosting films. This is a cost-effective way to upgrade your current partitions. Adhesive films are removable and don't require professional application, though professional installation ensures a cleaner finish.
Conclusion
Frosted glass partitions are a smart investment for modern offices seeking privacy without sacrificing light, openness, or flexibility. Whether you're outfitting a new space or renovating an existing open office, the design options are extensive, installation is straightforward, and long-term value is strong. By understanding your needs, selecting the right specifications, and working with experienced installers, you can create a workspace that balances collaboration with focus.
Ready to transform your office with frosted glass partitions? Explore trusted glass suppliers, manufacturers, and installation experts in your city through the glassy.in directory. Connect with verified professionals who understand your local market and can deliver quality solutions tailored to your workspace.