
Interior Design
Best Interior Designers in HSR Layout Bangalore for Glass Partition Projects
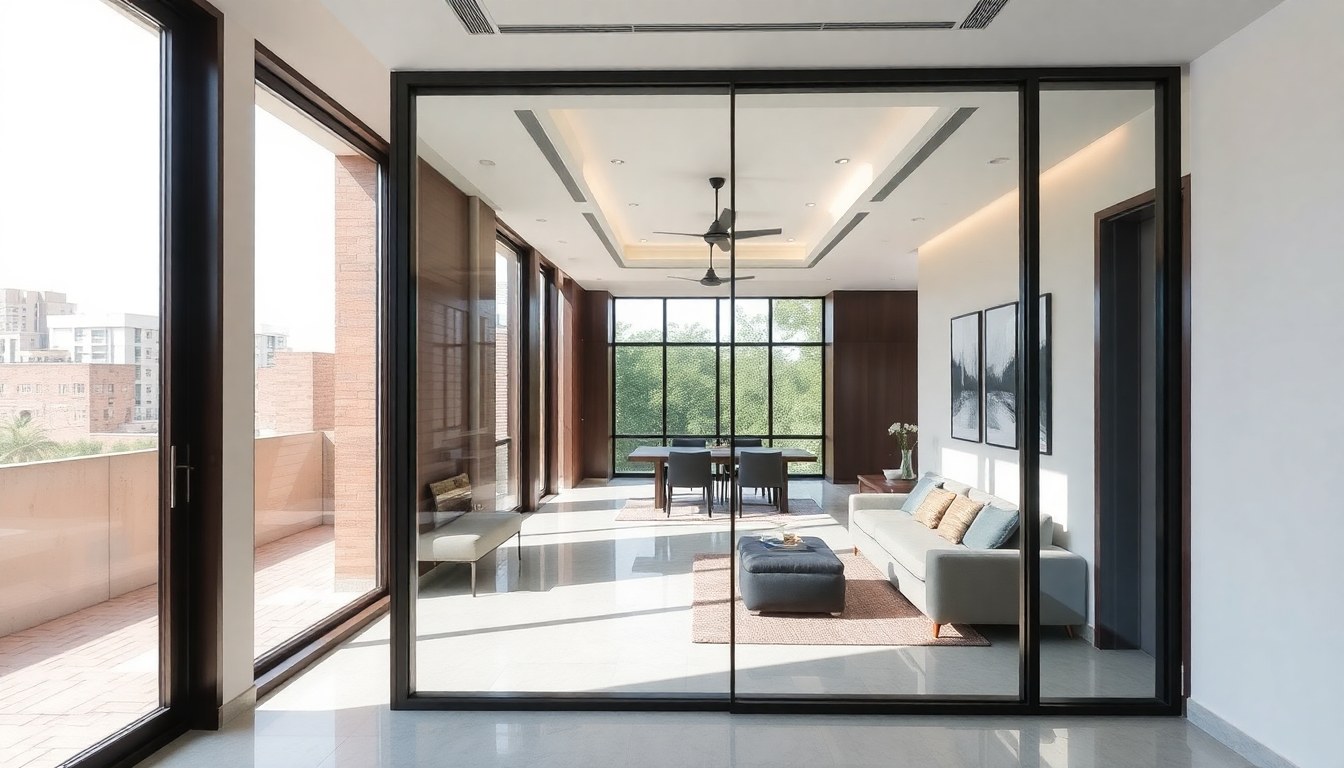
HSR Layout has emerged as one of Bangalore's most sought-after residential and commercial hubs, and with that growth comes a demand for sophisticated interior design solutions. If you're searching for skilled interior designers in HSR Layout who specialize in glass partition projects, you've come to the right place. This comprehensive guide showcases the top professionals who can transform your space with elegant, functional glass partitions that maximize light, create visual continuity, and add a contemporary edge to homes and offices alike.
Why Glass Partitions Are Transforming HSR Layout Interiors
Glass partitions have become the go-to solution for modern Indian homes and offices, particularly in space-conscious neighborhoods like HSR Layout. Unlike traditional walls, glass partitions allow natural light to flow freely throughout your space, making even compact apartments feel more spacious and airy. They create distinct zones without the visual heaviness of brick-and-mortar construction, which is especially valuable in open-plan layouts that are increasingly popular in Bangalore's residential projects.
Beyond aesthetics, glass partitions offer practical advantages that resonate with HSR Layout residents. They're faster to install than conventional walls, cause minimal disruption during installation, and can be customized with frosted, tinted, or textured finishes to balance privacy with openness. For home offices—a necessity for many tech professionals in the area—glass partitions provide acoustic separation while maintaining visual connectivity with the rest of the home.
The investment in quality glass partitions typically ranges from ₹450 to ₹1,200 per square foot in Bangalore, depending on the glass type, frame material, and hardware specifications. When executed by experienced designers, these installations not only enhance your property's functionality but also contribute significantly to its resale value.
Top Interior Designers in HSR Layout Specializing in Glass Work
HSR Layout is home to numerous talented interior design firms, but finding those with specific expertise in glass partition projects requires careful consideration. The best designers combine technical knowledge of glass types, structural requirements, and safety standards with creative vision to deliver partitions that are both beautiful and functional.
InteriorDesk has built a strong reputation for budget-friendly yet high-quality interior solutions throughout HSR Layout. Their team understands the unique challenges of working with glass in residential settings and offers comprehensive services from design consultation to installation and after-sales support. They're particularly known for their frameless glass partition designs that create seamless transitions between spaces.
For those seeking luxury finishes and bespoke solutions, HavensCraft Luxury Home Interior brings premium expertise to glass partition projects. They work with imported glass varieties and custom hardware that elevate partition systems from functional dividers to statement design elements. Their portfolio includes impressive residential projects throughout HSR Layout's premium apartment complexes.
Specialized Firms for Commercial Glass Partitions
If you're planning glass partitions for an office or commercial space in HSR Layout, you'll want designers who understand workplace dynamics and compliance requirements. Arena Interiors and Builders has extensive experience with commercial glass installations, including conference room partitions, cabin separations, and reception area glass walls that meet fire safety and building code standards.
Commercial projects often require acoustic glass partitions that provide sound insulation while maintaining transparency. The right designer will specify appropriate glass thickness, use acoustic interlayers when necessary, and ensure proper sealing to achieve the desired noise reduction levels—typically 30-40 decibels for standard office applications.
Key Factors to Consider When Choosing Your Designer
Selecting the right interior designer for your glass partition project involves evaluating several critical factors beyond just portfolio aesthetics. Start by verifying their technical expertise with glass materials—they should be knowledgeable about tempered glass, laminated glass, and when each type is appropriate. Tempered glass is essential for safety in most residential and commercial applications, as it breaks into small, relatively harmless pieces rather than dangerous shards.
Experience with local suppliers and fabricators is another crucial consideration. Designers with established relationships in Bangalore's glass industry can source materials more efficiently, negotiate better pricing, and ensure timely project completion. Ask potential designers about their typical lead times and whether they handle glass procurement directly or work with trusted partners.
- Portfolio of completed glass partition projects with verifiable references
- Understanding of structural requirements and load-bearing considerations
- Knowledge of safety standards and building codes applicable in Bangalore
- Transparent pricing structure with detailed quotations
- Warranty coverage for both materials and installation workmanship
- After-sales service for maintenance and repairs
Popular Glass Partition Styles in HSR Layout Homes
HSR Layout residents favor certain glass partition styles that complement both modern and contemporary Indian home aesthetics. Frameless glass partitions remain the most requested option, offering clean lines and uninterrupted visual flow. These systems use minimal hardware—typically just top and bottom channels or point-fixed supports—to create an almost floating appearance that works beautifully in living rooms, home offices, and master bedroom suites.
Framed glass partitions using aluminum or stainless steel frames provide a more defined look and are often more budget-friendly. Black-framed glass partitions have gained particular popularity in HSR Layout, inspired by industrial and Scandinavian design trends. These create striking visual statements while offering excellent structural support for larger glass panels.
Customization Options for Privacy and Style
Privacy concerns are common with glass partitions, especially for bedrooms, bathrooms, and certain office applications. Designers in HSR Layout offer numerous solutions to address this while maintaining the light-transmitting benefits of glass. Frosted or acid-etched glass provides permanent privacy while still allowing light passage. For variable privacy, smart glass technology—though premium-priced at ₹3,500-₹6,000 per square foot—allows you to switch between transparent and opaque states electronically.
Decorative options include back-painted glass in custom colors, digitally printed glass with patterns or images, and textured glass that adds visual interest while diffusing light. Many HSR Layout homeowners choose fluted or reeded glass for its contemporary aesthetic and privacy-enhancing properties, particularly for partition applications near entryways or between living and dining areas.
Budget Planning for Glass Partition Projects in HSR Layout
Understanding the cost components of glass partition projects helps you budget effectively and avoid surprises. The glass itself typically accounts for 40-50% of the total project cost, with the remainder split between framing systems, hardware, installation labor, and design fees. Standard 10mm tempered glass partitions with aluminum frames generally cost ₹450-₹650 per square foot installed, while frameless systems using 12mm tempered glass range from ₹750-₹1,200 per square foot.
Design fees in HSR Layout vary considerably based on the designer's reputation and project scope. Some firms charge a flat design fee (typically ₹25,000-₹75,000 for residential projects), while others work on a percentage basis (8-15% of the total project value). Budget-conscious clients often find better value with designers who offer comprehensive packages including design, materials, and installation rather than unbundled services.
Don't overlook ongoing maintenance costs when budgeting. Glass partitions require regular cleaning to maintain their appearance—professional cleaning services in Bangalore charge ₹15-₹30 per square foot for thorough cleaning including frames and hardware. Factor in these recurring costs, especially for large commercial installations with extensive glass surfaces.
The Design and Installation Process
Professional glass partition projects in HSR Layout typically follow a structured process that ensures quality outcomes. The journey begins with an initial consultation where designers assess your space, understand your functional requirements, and discuss aesthetic preferences. They'll take precise measurements and evaluate structural considerations like floor load capacity and ceiling attachment points.
Following the consultation, expect to receive detailed design proposals including 3D visualizations, material specifications, and itemized quotations. This stage is crucial for alignment—review everything carefully and ask questions about any aspects that aren't clear. Reputable designers will offer revisions to ensure the final design meets your expectations before fabrication begins.
- Initial consultation and site measurement (1-2 days)
- Design development and quotation preparation (3-7 days)
- Design approval and material procurement (7-14 days)
- Glass fabrication and hardware preparation (10-15 days)
- On-site installation and finishing (2-5 days depending on project size)
- Final inspection and handover with maintenance guidelines
Installation timing is particularly important if you're coordinating with other renovation work. Glass partitions are typically installed after flooring and ceiling work is complete but before final painting and furnishing. Discuss the installation schedule with your designer to ensure smooth coordination with other contractors.
Frequently Asked Questions
How much do glass partitions cost in HSR Layout, Bangalore?
Glass partition costs in HSR Layout typically range from ₹450 to ₹1,200 per square foot installed, depending on the glass type, frame system, and hardware quality. Basic framed partitions with standard tempered glass start around ₹450-₹650 per square foot, while premium frameless systems with thicker glass and designer hardware can reach ₹1,000-₹1,200 per square foot. Custom features like frosted finishes, back-painting, or smart glass technology add to the base cost. Most interior designers provide detailed quotations after assessing your specific requirements and space dimensions.
Are glass partitions safe for homes with children and pets?
Yes, when properly designed and installed using tempered or laminated safety glass, glass partitions are safe for homes with children and pets. Tempered glass is four to five times stronger than regular glass and, if broken, shatters into small granular chunks rather than dangerous shards. Laminated glass offers an additional safety layer by holding fragments together even when broken. Reputable interior designers in HSR Layout always specify safety glass for residential applications and ensure installations meet Indian safety standards. Adding visible markers or decorative elements at eye level helps prevent accidental collisions.
How long does it take to install glass partitions in a typical HSR Layout apartment?
The complete timeline for glass partition projects in HSR Layout apartments typically spans 3-5 weeks from initial consultation to final installation. This includes design development (3-7 days), client approval and material procurement (7-14 days), glass fabrication (10-15 days), and on-site installation (2-5 days). The actual installation phase is relatively quick—a standard room partition can often be installed in 1-2 days with minimal disruption. However, custom designs, imported materials, or complex configurations may extend the timeline. Discussing your deadline with designers during the initial consultation helps ensure realistic scheduling.
What maintenance do glass partitions require?
Glass partitions require relatively simple maintenance to keep them looking pristine. Regular cleaning with a standard glass cleaner and microfiber cloth every 1-2 weeks prevents buildup of dust and fingerprints. For deeper cleaning, professional services are available in Bangalore at ₹15-₹30 per square foot. Hardware components like hinges, handles, and sliding mechanisms should be checked periodically and lubricated annually to ensure smooth operation. Frameless partitions need attention to the silicone seals, which may require replacement every 5-7 years depending on usage and environmental conditions. Most interior designers provide maintenance guidelines specific to your partition system during handover.
Can glass partitions be removed or relocated if I renovate later?
The relocatability of glass partitions depends on the installation method chosen. Frameless partitions fixed with silicone are generally permanent installations that cannot be relocated without damage. However, framed partition systems with mechanical fixings can often be dismantled and reinstalled in new locations, though this requires professional handling to prevent glass breakage. If future flexibility is important, discuss this requirement with your designer upfront—they can specify demountable partition systems designed for relocation. Track-mounted sliding glass partitions offer the most flexibility and can typically be removed and reinstalled with minimal modifications. This consideration is particularly relevant for rented properties or spaces that may undergo future reconfiguration.
Ready to transform your HSR Layout home or office with stunning glass partitions? Explore the complete directory of verified interior designers specializing in glass work at glassy.in. Connect with experienced professionals, compare portfolios, read client reviews, and request quotes—all in one convenient platform designed to help you find the perfect designer for your project.