
Interior Design
False Ceiling Glass Inserts: Structural Load & Acoustic Properties
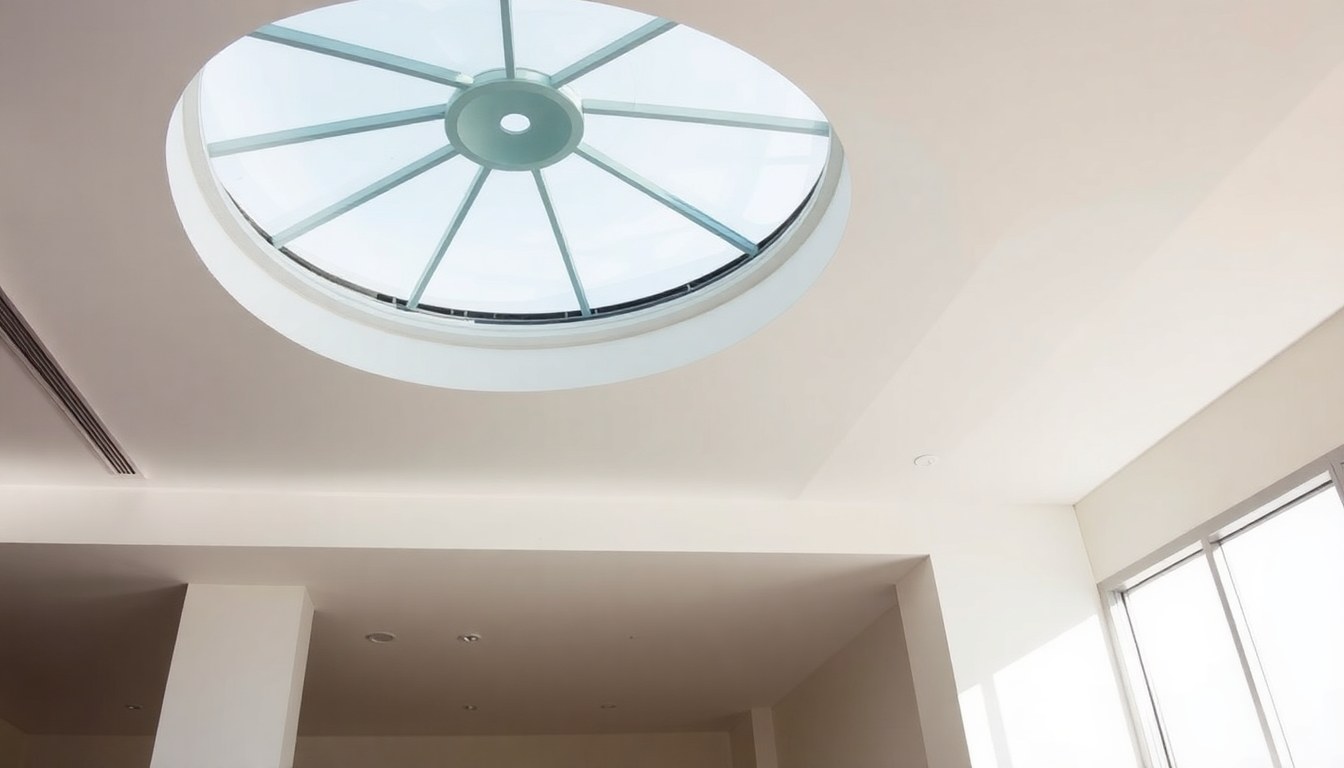
Glass false ceiling inserts have become a popular choice for modern commercial and residential interiors across India, offering transparency, light diffusion, and a contemporary aesthetic. However, specifying the right glass panels requires understanding their structural load capacity, weight distribution mechanisms, and acoustic performance—factors that directly impact safety, comfort, and long-term durability. This guide explores the engineering fundamentals you need to make informed decisions when incorporating glass into modular suspended ceiling systems.
Understanding Structural Load Capacity in Glass False Ceilings
Glass panels used in false ceiling applications must support their own weight plus dynamic loads from building vibrations, HVAC equipment, and occasional maintenance access. The structural capacity depends on several factors: glass thickness, panel dimensions, frame material, and support spacing. Standard toughened glass (also called tempered glass) used in false ceilings typically ranges from 6mm to 12mm thickness, with 8mm and 10mm being most common in India.
A 1m × 1m toughened glass panel of 8mm thickness weighs approximately 20kg, while a 10mm panel weighs about 25kg. These individual loads seem modest, but when multiplied across a ceiling grid—say, a 50m² office with 25 glass inserts—the total weight reaches 500–625kg. This distributed load must be supported by the suspension system, which typically consists of angle iron or channel steel framework rated for specific weight capacities.
Load Distribution and Support Systems
Modern modular ceiling systems distribute glass panel loads through a network of primary and secondary suspension members. Primary members (main beams or trusses) are usually spaced 1.2m to 1.5m apart and carry the bulk of the load. Secondary members (cross-braces or runners) are spaced 0.6m to 1.2m apart and provide intermediate support. Glass panels are typically seated on neoprene or EPDM rubber gaskets that absorb vibration and distribute pressure evenly across the frame edges.
- Primary support beams: Usually M.S. angle (40×40mm to 50×50mm) or channel (ISMC 100–150), rated for 100–300kg per linear meter
- Secondary runners: Lighter gauge M.S. channels or aluminum extrusions, rated for 20–80kg per linear meter
- Gasket materials: Neoprene (shore hardness 60–70A) or EPDM, thickness 3–5mm, absorbs vibration and prevents glass-to-metal contact
- Typical panel spacing: 0.6m × 0.6m, 0.6m × 1.2m, or 1.2m × 1.2m grids, depending on glass thickness and load requirements
Weight Considerations and Ceiling Frame Design
When architects and builders plan a false ceiling with glass inserts, they must account for the cumulative weight impact on the building's structural system. The suspended ceiling itself (excluding glass) typically weighs 15–25 kg/m² for conventional materials like gypsum board or mineral fiber. Adding glass inserts increases this to 30–50 kg/m² depending on the percentage of glass coverage and panel thickness.
For a typical office building in Bangalore or Mumbai with a 500m² floor area and 30% glass ceiling coverage, the additional load from glass inserts alone can reach 7.5–12 tonnes. This load is transferred to the primary building structure through hanger rods (usually M10 to M16 threaded rods) spaced at 1.2m intervals. Engineers must verify that the roof slab or upper floor can safely support this concentrated loading, particularly in older buildings not originally designed for suspended ceilings.
Deflection and Vibration Control
Structural deflection in suspended ceiling systems should not exceed L/240 (where L is the span length) to prevent visible sagging, cracking of glass, or damage to gaskets. A 1.2m span glass panel should deflect no more than 5mm under full load. This is achieved by ensuring adequate frame stiffness, proper gasket compression (typically 20–30% of gasket thickness), and appropriate hanger rod diameter and spacing.
Vibration control is equally critical. Glass panels can resonate at frequencies between 10–30 Hz if the suspension system is too flexible. Building vibrations from traffic, machinery, or wind can amplify these resonances, causing audible rattling or, in extreme cases, panel failure. A well-designed system uses stiff primary members and damping gaskets to shift the natural frequency above 30 Hz, outside the range of typical building vibrations.
Acoustic Properties of Glass False Ceiling Inserts
Unlike traditional mineral fiber or fiberglass ceiling tiles that actively absorb sound, glass is acoustically reflective. A standard 8mm toughened glass panel has a sound absorption coefficient (SAC) of approximately 0.05 at 500 Hz, meaning it reflects about 95% of incident sound energy. This makes glass alone unsuitable for noise control, but when combined with backing materials, glass inserts can contribute to a balanced acoustic environment.
The acoustic performance of a glass false ceiling system depends on the materials behind or adjacent to the glass panels. In a typical modular system, glass inserts alternate with conventional tiles or are backed by rockwool, fiberglass, or polyurethane foam. The overall sound absorption coefficient (SAC) of the mixed ceiling is weighted by the percentage of each material. For example, a ceiling with 50% glass and 50% acoustic tiles (SAC 0.7) will have a combined SAC of approximately 0.375.
Sound Transmission Loss (STL) and Privacy
Sound Transmission Loss (STL) measures how much sound is blocked by a barrier. A single 8mm glass panel provides approximately 30 dB of STL, adequate for casual privacy but not sufficient for confidential conversations. Laminated glass (two panes of 6mm glass bonded with polyvinyl butyral interlayer) improves STL to 35–38 dB. Double-glazed systems with an air gap of 50mm can achieve 40–45 dB STL, comparable to solid walls.
- Single 8mm toughened glass: STL ~30 dB, SAC ~0.05
- Laminated 6+6mm glass: STL ~35 dB, SAC ~0.08
- Double-glazed 6+50+6mm: STL ~42 dB, SAC ~0.10
- Glass + 50mm rockwool backing: STL ~40 dB, SAC ~0.35
- Acoustic tile (mineral fiber): STL ~25 dB, SAC ~0.70
Acoustic Performance Comparison with Traditional Materials
Traditional false ceiling materials—mineral fiber tiles, fiberglass, and gypsum board—excel at sound absorption but offer limited visual appeal and light transmission. Glass inserts bridge this gap by allowing natural or artificial light to pass through while maintaining acoustic zones. However, they require strategic placement and backing to achieve equivalent acoustic performance.
In open-plan offices in Delhi, Hyderabad, or Pune, architects often combine glass inserts with high-SAC backing materials. A typical specification might include 40% glass panels backed by 75mm rockwool, 40% acoustic tiles (SAC 0.75), and 20% gypsum board. This mixed approach achieves an overall SAC of 0.50–0.55, adequate for moderate noise control, while providing visual openness and light distribution. For high-noise environments like call centers or manufacturing facilities, glass coverage should be limited to 20–30%, with the remainder filled with high-performance acoustic tiles (SAC 0.85+).
Reverberation Time and Room Acoustics
Reverberation time (RT60)—the time for sound to decay by 60 dB—is a key metric for room acoustics. A well-balanced false ceiling system should target RT60 values between 0.4–0.8 seconds for office spaces. A ceiling composed entirely of glass would produce RT60 values exceeding 2–3 seconds, creating an echo-prone, uncomfortable environment. Adding acoustic backing materials or tiles reduces RT60 to acceptable levels. The formula for estimating RT60 uses the Sabine equation: RT60 = 0.161 × V / (A × SAC), where V is room volume and A is total surface area. This demonstrates that increasing SAC directly reduces reverberation time.
Installation Best Practices for Glass False Ceilings
Proper installation is critical to realizing the structural and acoustic benefits of glass false ceiling inserts. Before installation begins, the building's primary structure must be inspected for load-bearing capacity, and calculations must confirm that hanger rods, beams, and connections can support the combined dead load plus a safety factor of at least 1.5.
- Frame preparation: Ensure all primary and secondary members are level and properly braced; use a laser level to check flatness within ±5mm over a 3m span
- Gasket installation: Apply gaskets to all four edges of the frame where glass will rest; ensure gaskets are continuous and free of gaps or compression damage
- Glass handling: Transport and store glass panels vertically or on padded racks; never stack horizontally, as this concentrates stress and causes breakage
- Sealing: Use silicone sealant (neutral-cure, not acetic-acid type, which can corrode aluminum) around glass edges to prevent dust ingress and provide additional vibration damping
- Accessibility: Ensure the ceiling system allows safe access for maintenance; provide removable panels and adequate working space above the ceiling
- Fire safety: If required by local building codes (NBC, NFPA), use fire-rated glass or backing materials; ensure all materials have appropriate fire ratings (A1, A2, or B-s1, d0)
Cost and Material Specifications
The cost of glass false ceiling inserts varies widely based on glass type, thickness, and frame material. In India, toughened glass typically costs ₹200–400 per square meter for 8mm thickness, with 10mm and 12mm commanding premiums of 15–25%. Laminated and double-glazed options are 50–100% more expensive. The suspension frame (M.S. angle and channel) costs ₹100–200 per square meter, while installation labor adds another ₹150–300 per square meter depending on complexity and local rates.
For a typical 100m² office with 30% glass coverage (30m² of glass panels), material and installation costs range from ₹80,000–₹150,000 for the glass portion alone, plus ₹40,000–₹60,000 for the supporting frame. This represents a 20–40% premium over conventional acoustic tile ceilings but delivers superior aesthetics, light transmission, and durability (glass ceilings last 25+ years with minimal maintenance).
Frequently Asked Questions
What is the maximum span for a glass false ceiling panel without support in the middle?
For 8mm toughened glass, the maximum unsupported span is typically 0.6m × 0.6m. For 10mm glass, spans up to 0.6m × 1.2m are acceptable. Spans beyond these dimensions require intermediate support or thicker glass (12mm+). The limiting factor is deflection; panels must not deflect more than 5mm under their own weight plus a 25kg point load (representing a person leaning on the panel during maintenance). Always consult the glass manufacturer's deflection tables and the structural engineer's calculations before finalizing panel dimensions.
Can glass false ceiling panels be used in bathrooms or wet areas?
Yes, but with precautions. Toughened glass is moisture-resistant, but the frame and gaskets are vulnerable. Use stainless steel (SS 304 or 316) or powder-coated aluminum frames instead of mild steel, which rusts. Select gaskets made from EPDM rubber rather than neoprene, as EPDM resists moisture better. Ensure adequate ventilation and use waterproof sealants around all joints. In high-humidity areas, consider laminated glass with a moisture barrier interlayer. Regular inspection (every 6–12 months) is essential to catch rust or gasket deterioration early.
How does glass acoustic performance compare to acoustic tiles in terms of noise reduction?
Acoustic tiles (mineral fiber, SAC 0.70–0.85) absorb significantly more sound than plain glass (SAC 0.05). However, glass backed by 50mm rockwool (SAC ~0.35) performs reasonably well. For noise reduction, the key is not just absorption (SAC) but also Sound Transmission Loss (STL). Laminated glass provides better STL (35–38 dB) than acoustic tiles (25 dB), making it superior for blocking sound from adjacent spaces. For overall room noise control, mix glass with high-SAC tiles; for privacy between rooms, prioritize STL by using laminated or double-glazed glass.
What is the typical lifespan of a glass false ceiling, and what maintenance is required?
A properly installed glass false ceiling lasts 25–30+ years. Maintenance is minimal: annual visual inspection for cracks or gasket deterioration, cleaning with a soft cloth and mild detergent (avoid abrasive cleaners), and checking that all fasteners remain tight. Gaskets may need replacement after 15–20 years if they become compressed or hardened. Unlike acoustic tiles, which degrade and require replacement every 10–15 years, glass is essentially permanent, making it cost-effective over the building's lifetime despite higher initial investment.
Are there fire safety concerns with glass false ceilings?
Toughened glass itself is non-combustible and does not contribute to fire spread. However, Indian building codes (National Building Code, NBC) require that all materials in occupied spaces meet fire safety standards. If the backing material (rockwool, fiberglass) or gaskets are combustible, they must be rated A1 or A2 (European classification) or have appropriate Indian equivalents. Most modern installations use Class A fire-rated materials. Additionally, glass ceilings should not obstruct emergency exits or smoke vents. Always consult the local fire authority and building code before specifying materials.
Conclusion
Glass false ceiling inserts offer a compelling blend of structural efficiency, acoustic flexibility, and aesthetic appeal for modern Indian interiors. Understanding load capacity, weight distribution, and acoustic properties ensures that your installation meets both safety standards and performance expectations. Whether you're designing an open-plan office in Bangalore, a boutique retail space in Mumbai, or a corporate facility in Delhi, glass ceilings—when properly engineered and installed—deliver lasting value and visual impact.
Ready to explore glass ceiling solutions for your project? Visit the glassy.in directory to connect with certified glass suppliers, structural engineers, and installation specialists across India. Browse verified vendors, compare specifications and pricing, and find the right partner for your false ceiling project.