
Blog
Best Architects in Gachibowli Hyderabad for Glass Facade Projects
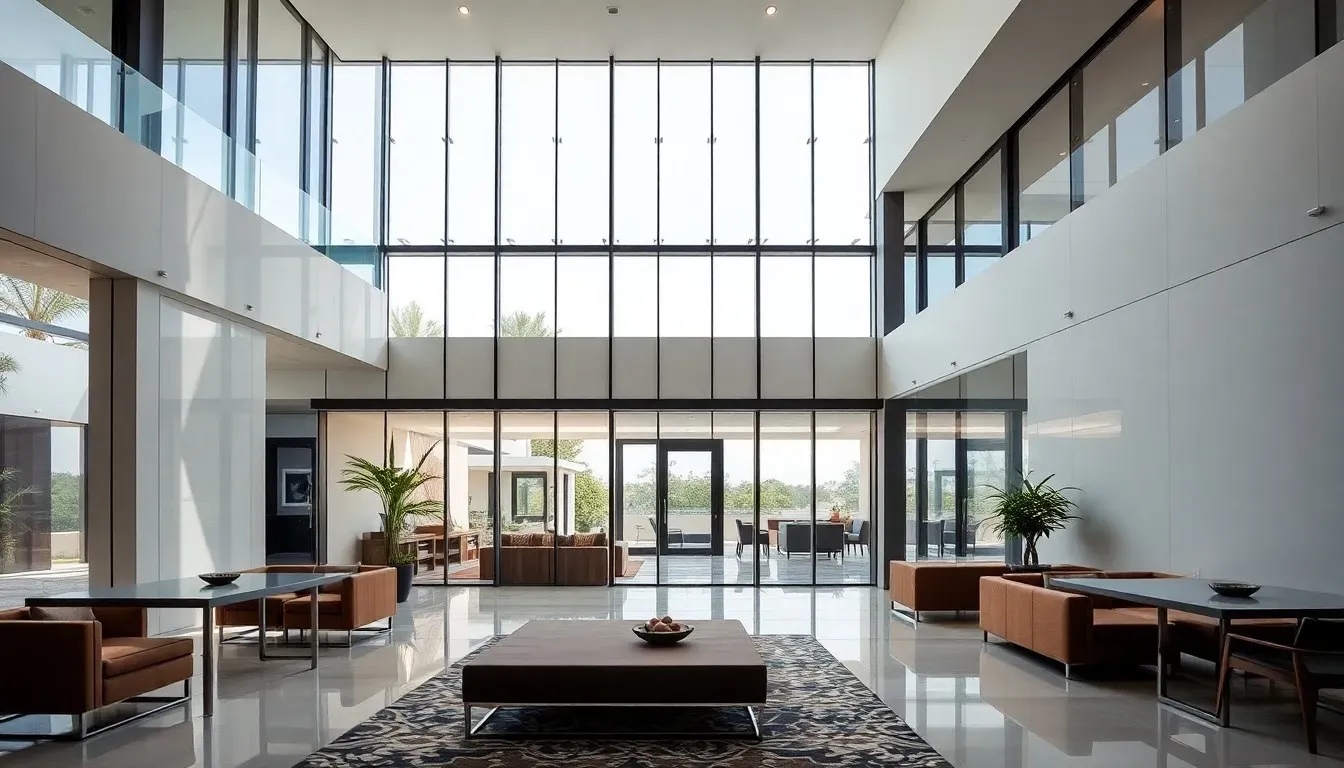
Best Architects in Gachibowli Hyderabad for Glass Facade Projects
Gachibowli has emerged as Hyderabad’s premier business district, with gleaming glass-clad towers reshaping its skyline every year. Whether you’re planning a corporate headquarters, a luxury residential tower, or a mixed-use complex, finding an architect who understands the technical demands and aesthetic possibilities of glass facades is essential. This comprehensive guide connects you with leading architectural firms in Gachibowli that specialize in modern glass facade design, helping you transform your vision into a landmark structure.
Why Glass Facades Define Modern Gachibowli Architecture
Glass facades have become the architectural signature of Gachibowli’s transformation from a quiet suburb to a thriving IT and business hub. The neighborhood’s skyline now features numerous commercial towers, tech parks, and residential high-rises that leverage glass curtain walls to project modernity and sophistication. This design choice isn’t merely aesthetic—glass facades offer tangible benefits that align perfectly with Hyderabad’s climate and Gachibowli’s business-forward identity.
The transparency and reflectivity of glass create visual lightness while maximizing natural daylight penetration, reducing artificial lighting costs significantly. Modern glass systems also incorporate thermal insulation and UV protection, essential for managing Hyderabad’s intense summer heat. For commercial clients in Gachibowli’s competitive real estate market, a well-designed glass facade communicates innovation and environmental consciousness, factors that increasingly influence tenant and buyer decisions.
Leading architectural firms in the area understand that successful glass facade projects require expertise spanning structural engineering, energy efficiency, acoustic performance, and maintenance planning. The best architects coordinate closely with specialized glass contractors and fabricators to ensure every technical detail—from wind load calculations to thermal break specifications—meets both regulatory standards and client expectations.
Top Architectural Firms Specializing in Glass Facades
Gachibowli hosts several architectural practices with proven track records in glass facade projects. These firms combine creative design vision with technical proficiency, ensuring that buildings are not only visually striking but also structurally sound and energy-efficient. When evaluating architects for your project, look for portfolios demonstrating experience with similar building types and scales.
Vaughan Design Studio brings contemporary design sensibilities to glass facade projects throughout Gachibowli. Their approach emphasizes sustainable design principles, integrating high-performance glazing systems that balance aesthetics with energy efficiency. The studio’s portfolio includes both commercial and residential projects that showcase innovative use of glass as a primary building material.
For projects requiring comprehensive interior and exterior coordination, V|V INTERIORS offers integrated design services that ensure glass facade elements harmonize with interior spaces. This holistic approach is particularly valuable for luxury residential towers and boutique commercial buildings where exterior architecture must complement high-end interior finishes.
Evaluating Architectural Expertise
When shortlisting architects, request detailed case studies of completed glass facade projects. Pay attention to how they addressed specific challenges such as solar heat gain, structural integration, and maintenance access. The best firms will readily discuss their collaboration with structural engineers, glass suppliers, and facade contractors, demonstrating their understanding of the multidisciplinary nature of these projects.
Additionally, inquire about their familiarity with relevant building codes and green building certifications like IGBC or LEED. Glass facades significantly impact a building’s energy performance, and architects experienced in sustainable design can help you achieve certification while optimizing long-term operational costs.
Key Considerations for Glass Facade Projects in Gachibowli
Successful glass facade projects require careful planning across multiple dimensions. Beyond aesthetic appeal, your architect must address climate-specific challenges, structural requirements, and lifecycle costs. Understanding these considerations upfront helps you make informed decisions and set realistic project expectations.
Hyderabad’s climate presents unique challenges for glass buildings. Summer temperatures regularly exceed 40°C, making solar heat gain a critical concern. High-performance glazing with low solar heat gain coefficients (SHGC) is essential, often combined with external shading devices, fritted glass patterns, or double-skin facade systems. Your architect should conduct thermal modeling to optimize glass specifications and minimize cooling loads.
Structural and Safety Requirements
Glass facades must withstand significant wind loads, particularly in high-rise applications. The structural system—whether stick-built curtain walls, unitized panels, or structural glazing—must be engineered for Gachibowli’s wind conditions and seismic parameters. Fire safety codes also impose specific requirements for glass types, fire-rated assemblies, and emergency access, which your architect must integrate into the design from the earliest stages.
Maintenance accessibility is another crucial factor often overlooked in initial planning. Glass facades require regular cleaning and periodic seal replacement to maintain performance and appearance. Your architect should incorporate building maintenance units, swing stages, or other access systems appropriate to your building’s height and configuration.
Budget and Timeline Planning
Glass facade systems represent a significant portion of overall construction costs, typically ranging from ₹2,500 to ₹8,000 per square foot depending on specifications. High-performance glazing, complex geometries, and imported systems command premium prices. Experienced architects help you balance performance requirements with budget constraints, identifying opportunities for value engineering without compromising essential functions.
Lead times for glass facade materials can extend several months, particularly for custom specifications or imported systems. Early engagement with your architect and facade contractor ensures procurement schedules align with overall project timelines, preventing costly delays during construction.
Glass Facade Design Trends in Gachibowli Commercial Projects
Gachibowli’s commercial architecture continues to evolve, with several emerging trends shaping how architects approach glass facade design. Understanding these trends helps you create buildings that feel current while maintaining long-term relevance in a competitive real estate market.
Parametric design tools now enable architects to create complex, non-repetitive facade patterns that were previously impractical. These digitally-generated geometries add visual interest while serving functional purposes—varying glass angles to optimize shading, creating distinctive brand identities, or improving structural performance. Several recent Gachibowli office towers showcase these computational design approaches.
Sustainability has moved from optional feature to market expectation. Architects increasingly specify triple-glazed units, electrochromic smart glass, and integrated photovoltaic panels within facade systems. These technologies reduce operational costs while supporting corporate sustainability commitments, a priority for many companies establishing offices in Gachibowli’s tech corridor.
Mixed-Use Development Considerations
Mixed-use projects present unique facade design challenges, requiring architects to create unified exterior expressions while accommodating different functional requirements. Retail ground floors need maximum transparency and street engagement, office floors require glare control and energy efficiency, and residential units demand privacy and acoustic performance. Skilled architects develop facade systems that address these varying needs within a coherent architectural language.
Residential Glass Facade Projects: Special Considerations
While commercial projects dominate Gachibowli’s glass facade landscape, luxury residential towers increasingly adopt these systems to deliver premium living experiences. Residential applications introduce distinct design priorities that architects must carefully balance against the transparency and openness that glass facades provide.
Privacy is paramount in residential contexts. Architects employ various strategies—reflective coatings, fritted patterns, strategic positioning of opaque elements, and landscaping—to shield interiors from neighboring buildings while maintaining views and natural light. Acoustic performance also becomes more critical, as residential occupants have lower tolerance for external noise than commercial tenants.
Condensation management requires particular attention in residential glass facades. Temperature differentials between air-conditioned interiors and Hyderabad’s humid exterior air can cause condensation on glass surfaces and within wall assemblies. Proper thermal breaks, vapor barriers, and ventilation strategies prevent moisture problems that could compromise both building performance and resident comfort.
Working with Your Architect: The Design Process
Understanding the typical design process helps you collaborate effectively with your architect and ensures your glass facade project progresses smoothly from concept to completion. Most projects follow a phased approach that allows for iterative refinement and stakeholder input.
The process begins with schematic design, where your architect develops overall building massing, facade concepts, and preliminary glass specifications. This phase establishes the project’s visual character and identifies major technical challenges. Expect multiple design iterations as the team refines proportions, materials, and details based on your feedback and budget parameters.
Design development follows, with architects producing detailed facade drawings, performance specifications, and coordination documents. This phase involves close collaboration with structural engineers, MEP consultants, and facade specialists to resolve technical integration issues. Mock-ups and material samples help you visualize the final appearance and verify performance characteristics before committing to full-scale procurement.
During construction documentation and administration, your architect prepares detailed drawings and specifications for contractor bidding, responds to requests for information, and reviews shop drawings from the facade contractor. Their oversight ensures the installed system matches design intent and meets specified performance criteria.
Frequently Asked Questions
What is the typical cost per square foot for glass facade installation in Gachibowli?
Glass facade costs in Gachibowli typically range from ₹2,500 to ₹8,000 per square foot depending on system type, glass specifications, and project complexity. Basic stick-built curtain walls with standard glazing start around ₹2,500-₹3,500 per square foot, while high-performance unitized systems with low-E coatings and thermal breaks range from ₹5,000-₹8,000 per square foot. Complex geometries, structural glazing, and imported systems command premium prices. Your architect can help optimize specifications to balance performance requirements with budget constraints.
How long does it take to complete a glass facade project from design to installation?
Glass facade projects typically require 12-18 months from initial design through installation completion. Schematic and design development phases span 3-4 months, construction documentation takes 2-3 months, and fabrication lead times range from 3-6 months depending on system complexity and material sourcing. On-site installation duration varies with building height and facade area but typically requires 4-8 months for mid-rise commercial buildings. Early architect engagement and proactive procurement planning help prevent delays.
What glass specifications work best for Hyderabad’s climate?
For Hyderabad’s hot climate, architects typically specify low-E coated glass with solar heat gain coefficients (SHGC) below 0.30 and visible light transmission around 40-50%. Double-glazed units with 12-16mm air gaps provide thermal insulation while managing solar heat gain. Reflective or tinted glass helps reduce glare and cooling loads. High-performance specifications may include triple glazing, argon gas fills, or electrochromic smart glass for premium projects. Your architect should conduct thermal modeling to optimize glass selection for your specific building orientation and use.
Do glass facades require special maintenance considerations?
Yes, glass facades require regular maintenance to preserve appearance and performance. Exterior glass cleaning should occur quarterly or semi-annually depending on exposure to dust and pollution. Sealant joints require inspection every 3-5 years and replacement every 10-15 years to maintain weather-tightness. Your architect should design appropriate access systems—building maintenance units, swing stages, or permanent anchors—based on building height. Factor ongoing maintenance costs of approximately 1-2% of initial facade cost annually when budgeting for glass facade projects.
Can existing buildings in Gachibowli be retrofitted with glass facades?
Many existing buildings can be retrofitted with glass facade systems, though feasibility depends on structural capacity, building configuration, and budget. Your architect must evaluate the existing structure’s ability to support additional dead loads and wind loads from the new facade. Retrofits often use lightweight systems attached to the existing structure with minimal modifications. This approach can dramatically update a building’s appearance and improve energy performance, making it competitive in Gachibowli’s evolving real estate market. Expect retrofit costs 20-30% higher than new construction due to coordination complexity and phasing requirements.
Ready to begin your glass facade project in Gachibowli? Explore verified architect profiles, compare portfolios, and connect with specialists on glassy.in, India’s most comprehensive glass business directory. Whether you’re planning a commercial tower, residential development, or mixed-use complex, our directory helps you find the right architectural partner to bring your vision to life with stunning, high-performance glass facades.